
3810 13th street NW, Unit 2, Washington, DC 20010
3810 13th street NW, Unit 2, Washington, DC 20010
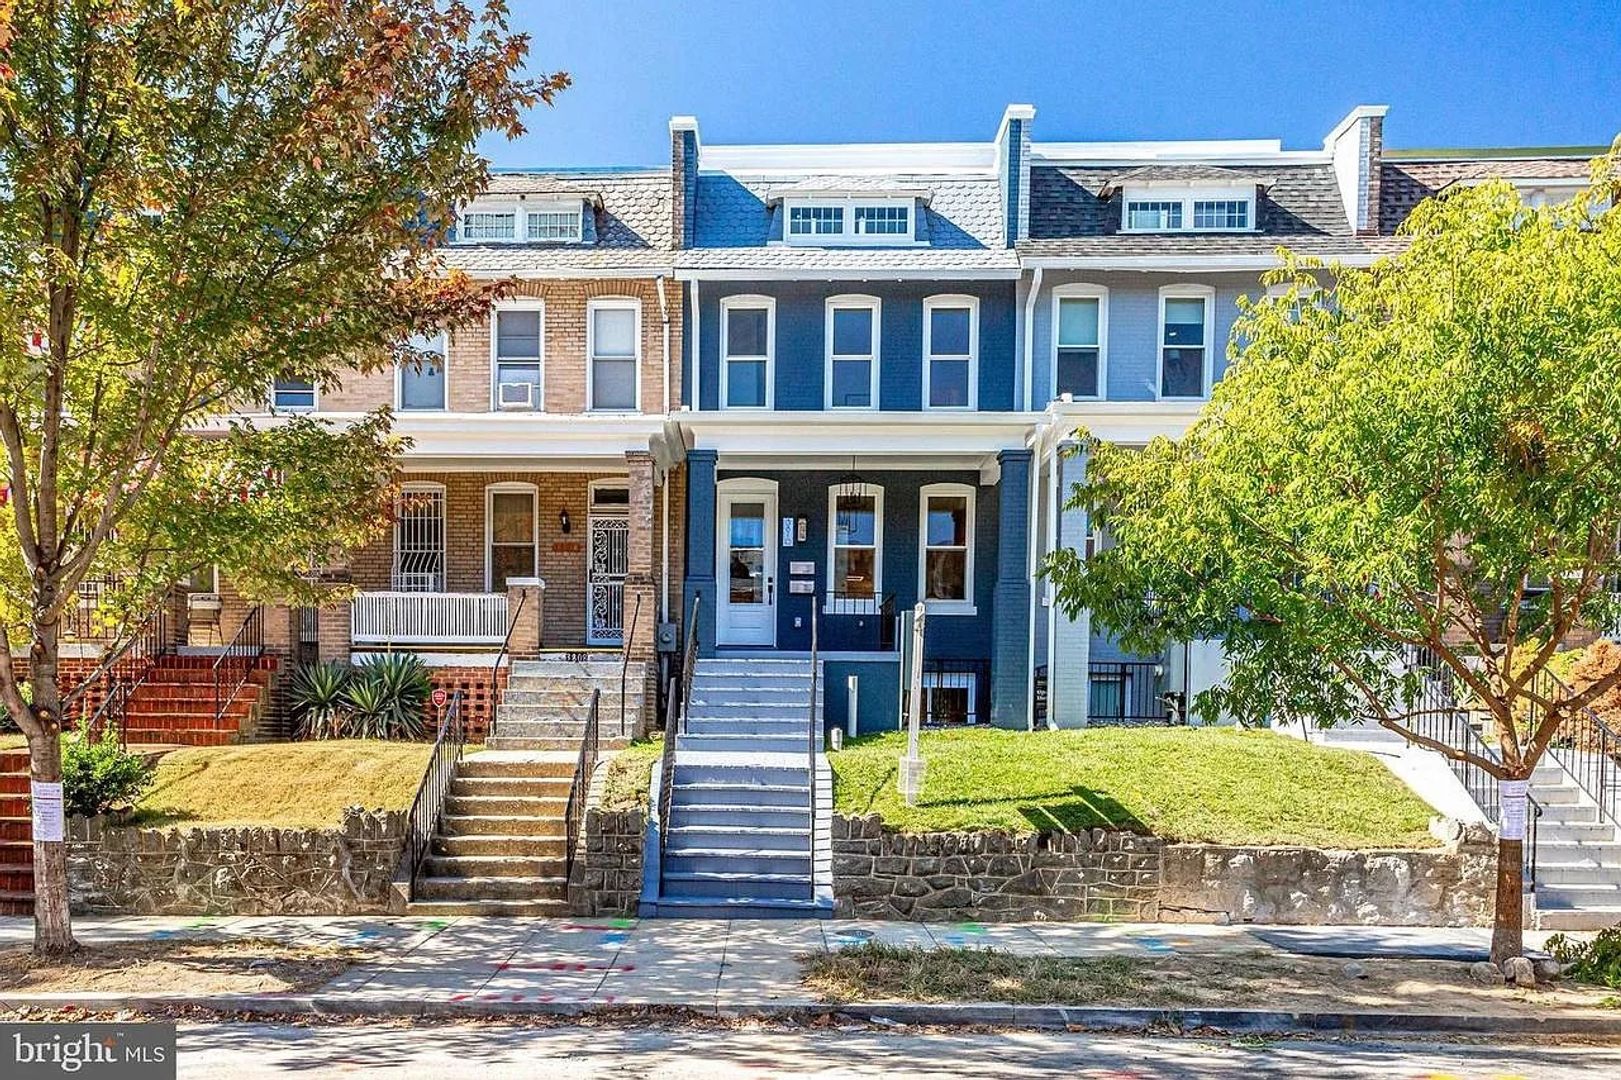
LUXURY 3 BED 3.5 BATH WITH PARKING & ROOF DECK
HIGHLIGHTS:
- Secure Parking Available
- 3Bed/ 3.5Ba
- 2180 square feet
- Dog/Cat friendly
- Available August 31 move in
- Water included
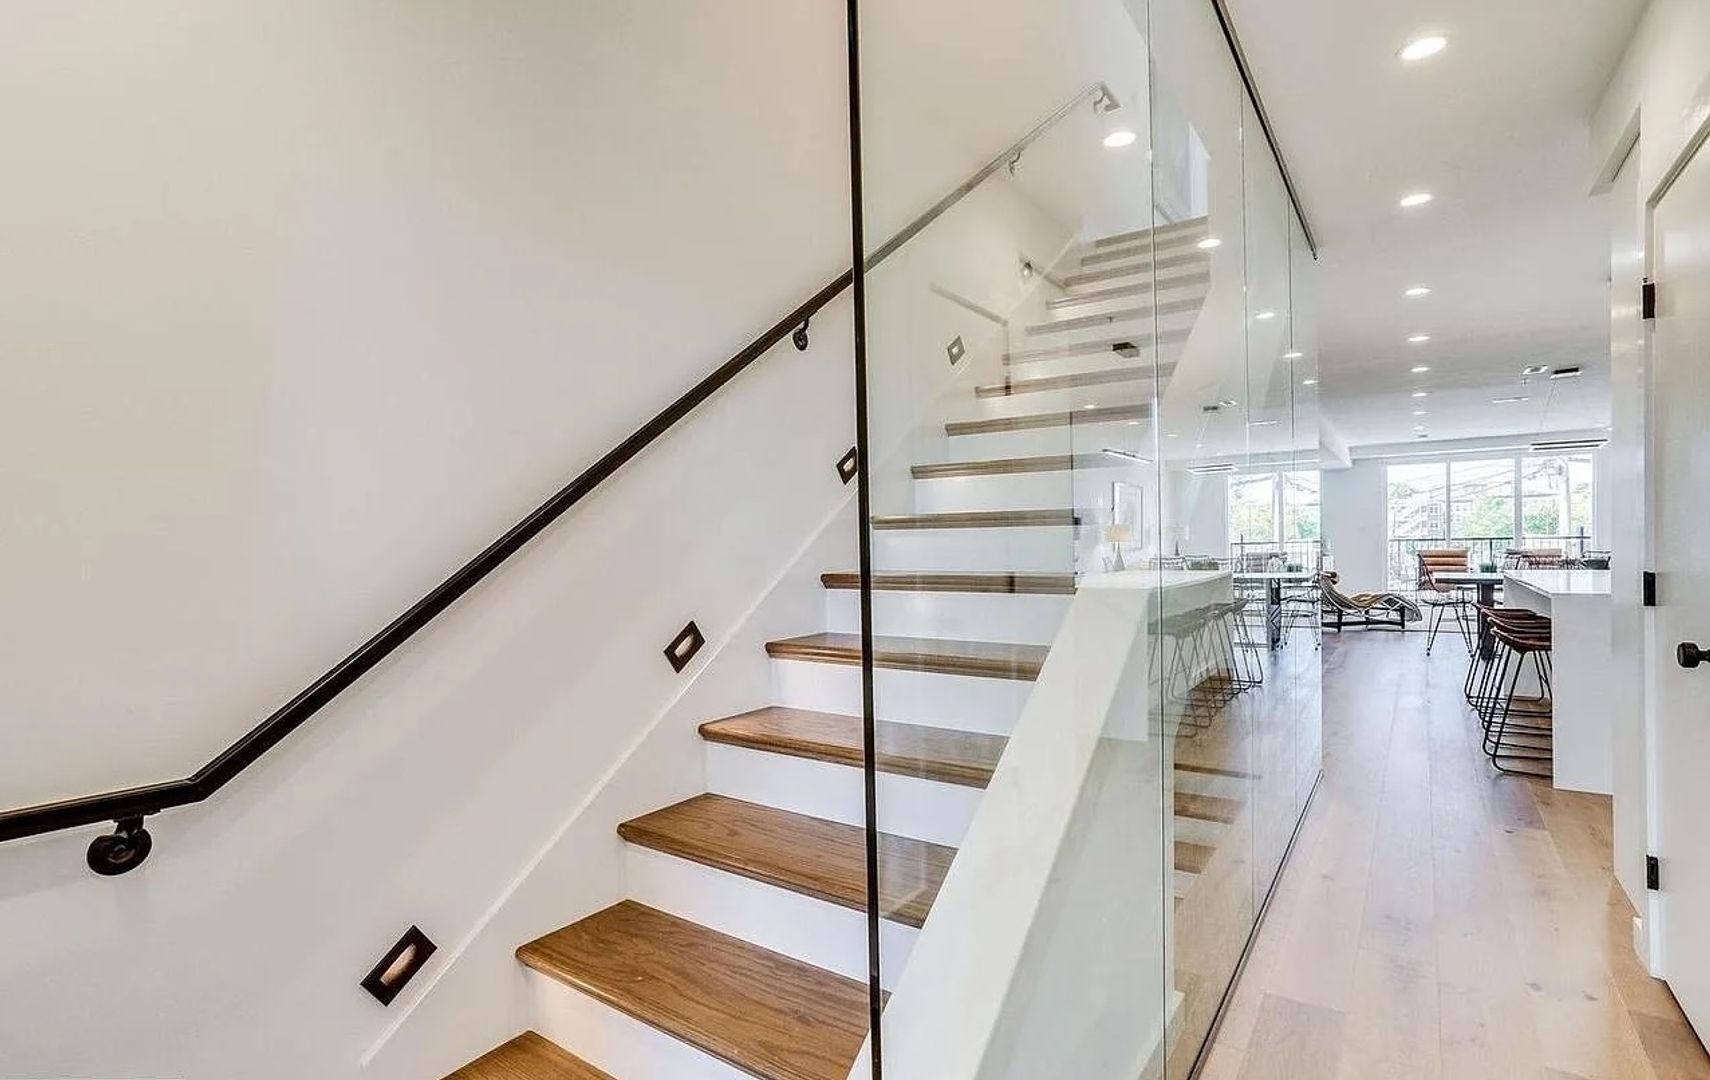
Built in 2019 and decked out in every category, this exceptional boutique condo offers an incredible 2,180 square feet across two spacious levels in a prime location between Columbia Heights and Petworth, seconds from the Petworth metro while also two blocks from the Rock Creek Park path entrance.
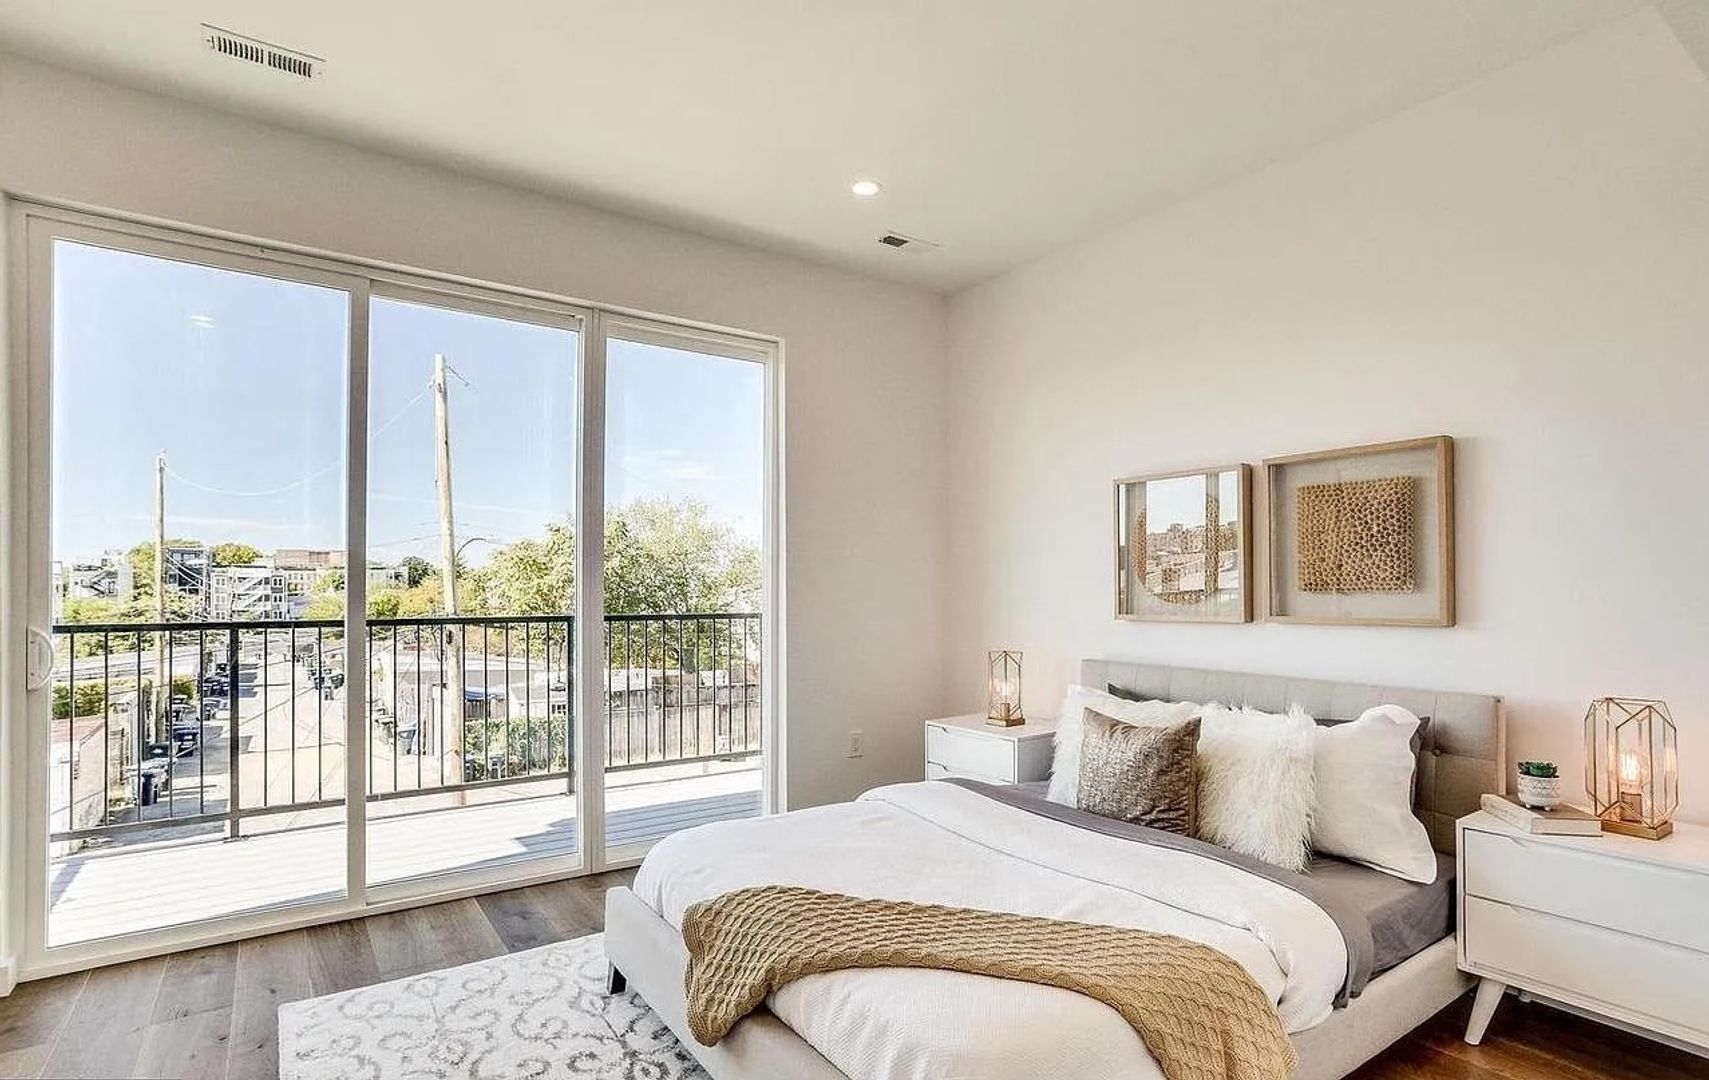
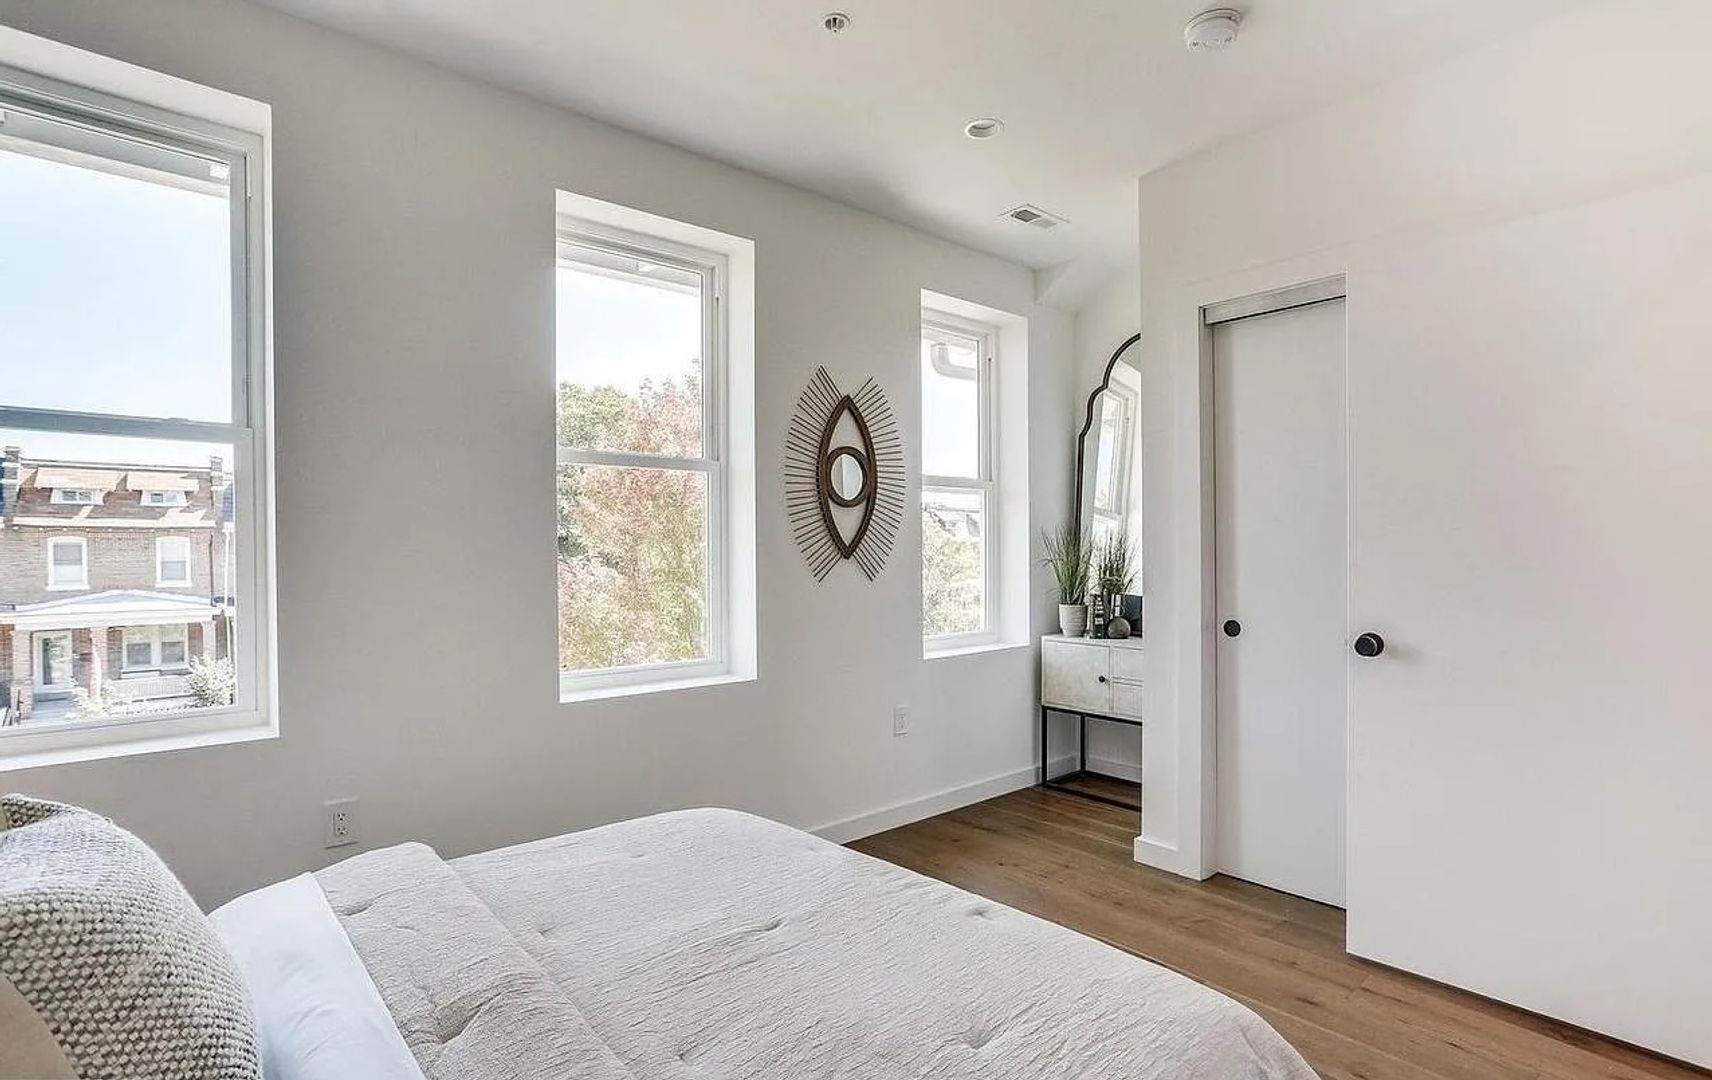
With 3 bedrooms, 3.5 baths, has a fabulous view of the city and is decked out with all the upgrades.
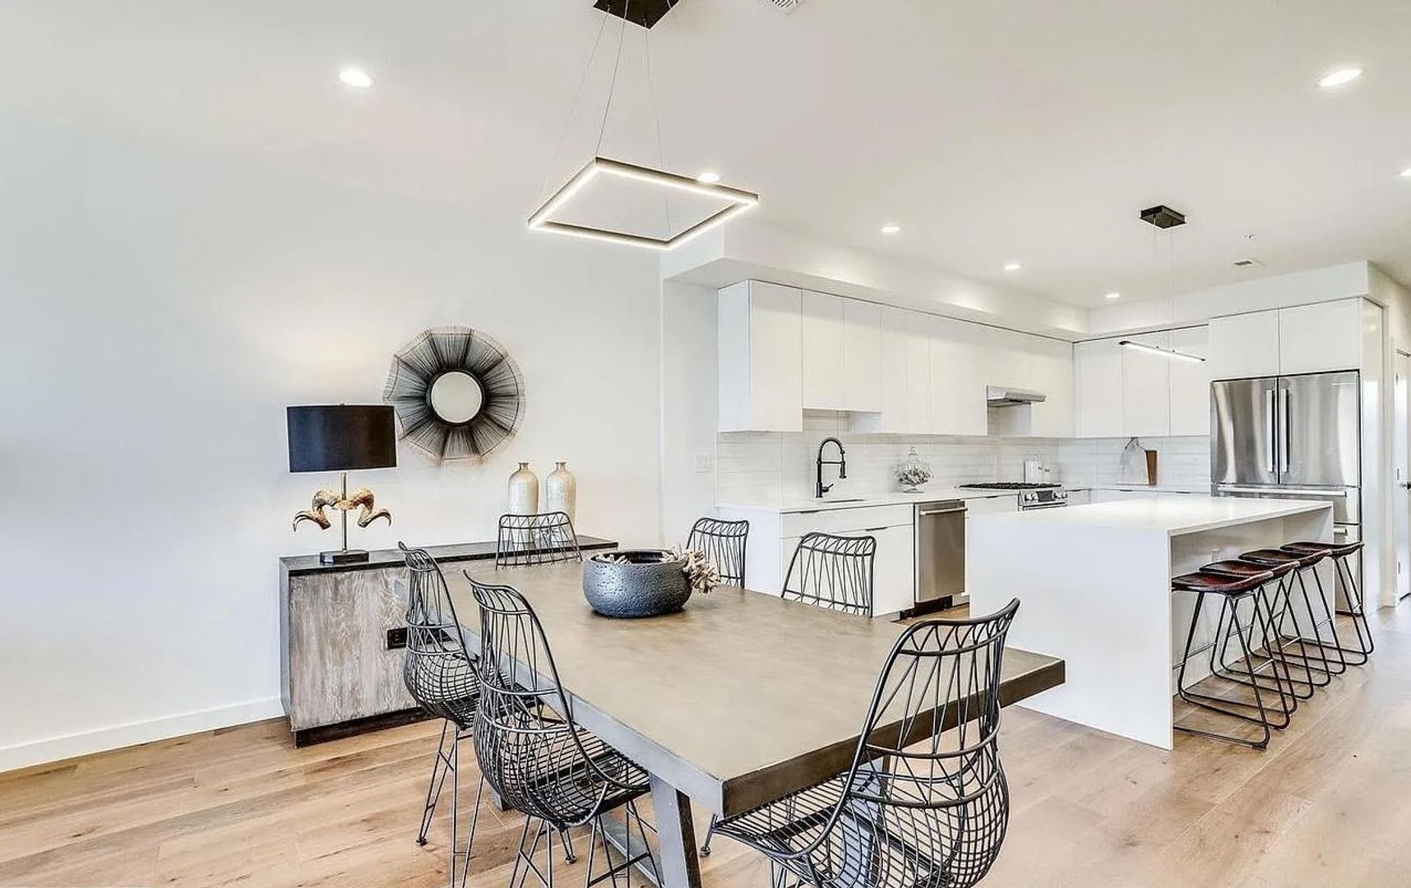
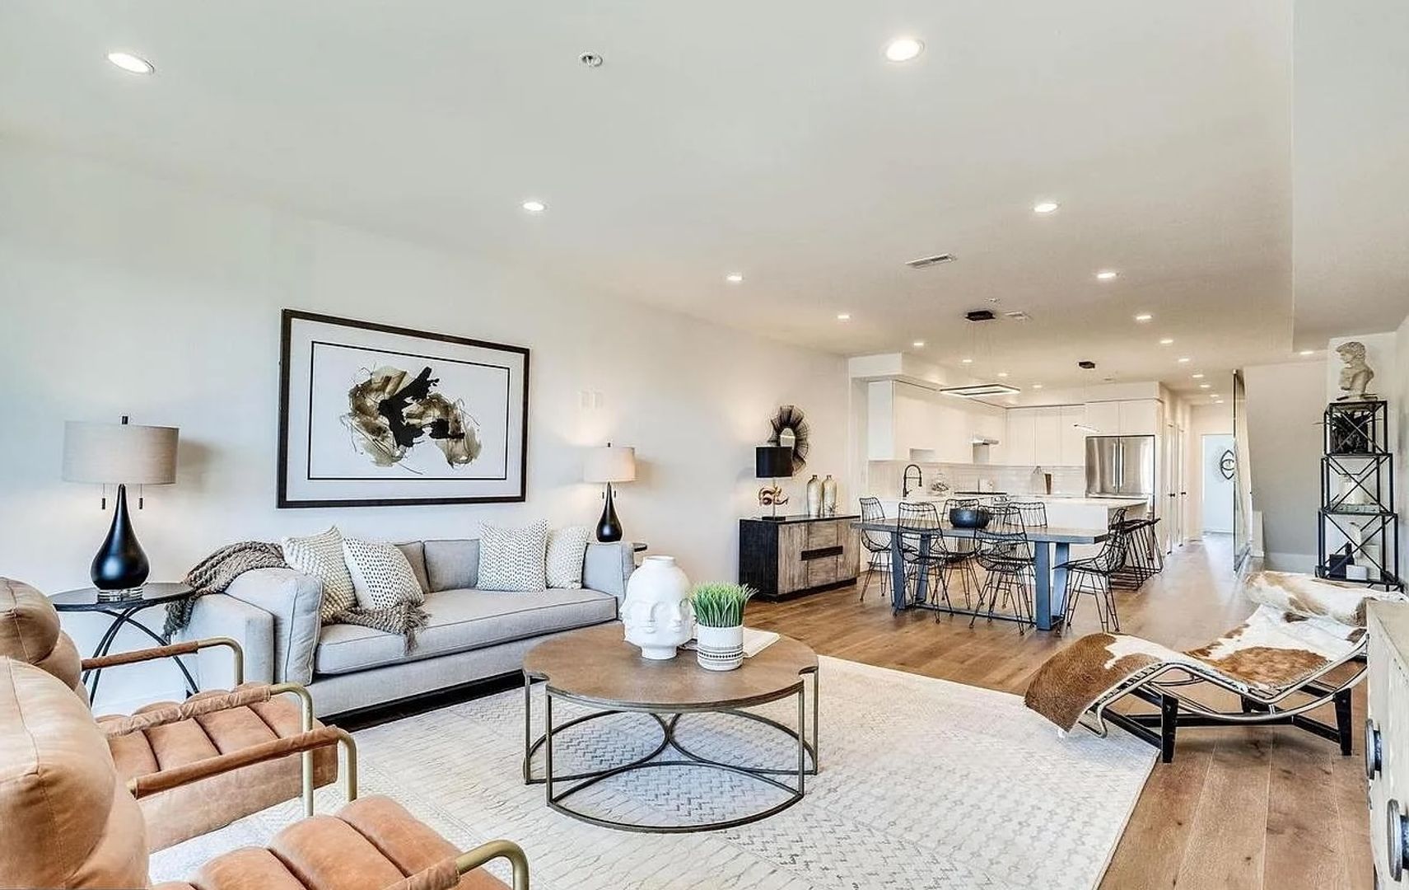
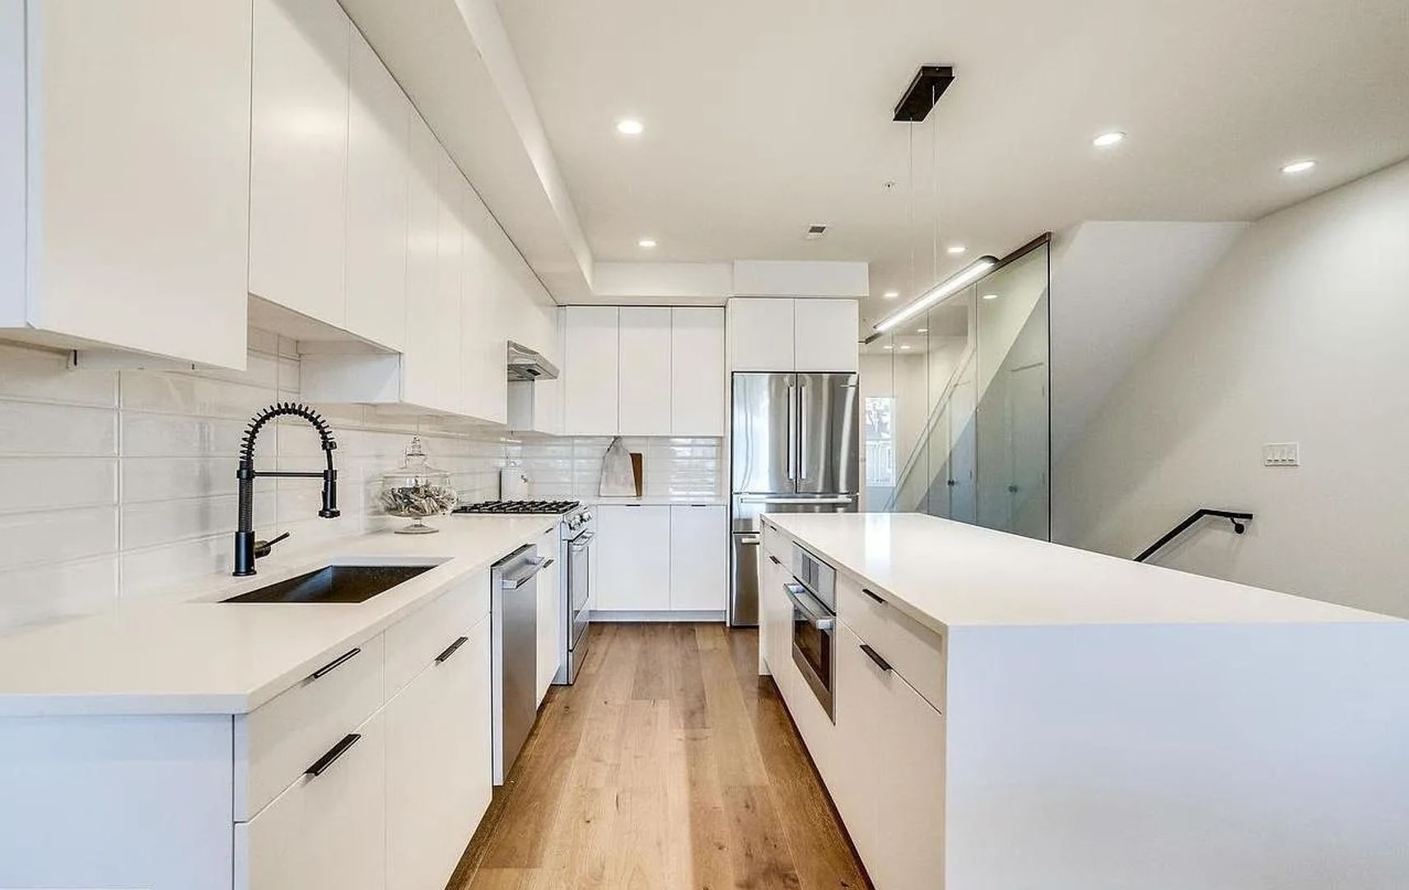
The expansive, light-filled open floor plan features wide-plank white oak engineered hardwood floors and a showstopping kitchen with a 7-foot quartz waterfall island, custom cabinetry, and top-of-the-line stainless steel appliances, including BOSCH.
In-unit washer/dryer, dishwasher, and abundant natural light throughout, this home offers the space and functionality of a house, but the view and style of a luxury penthouse.
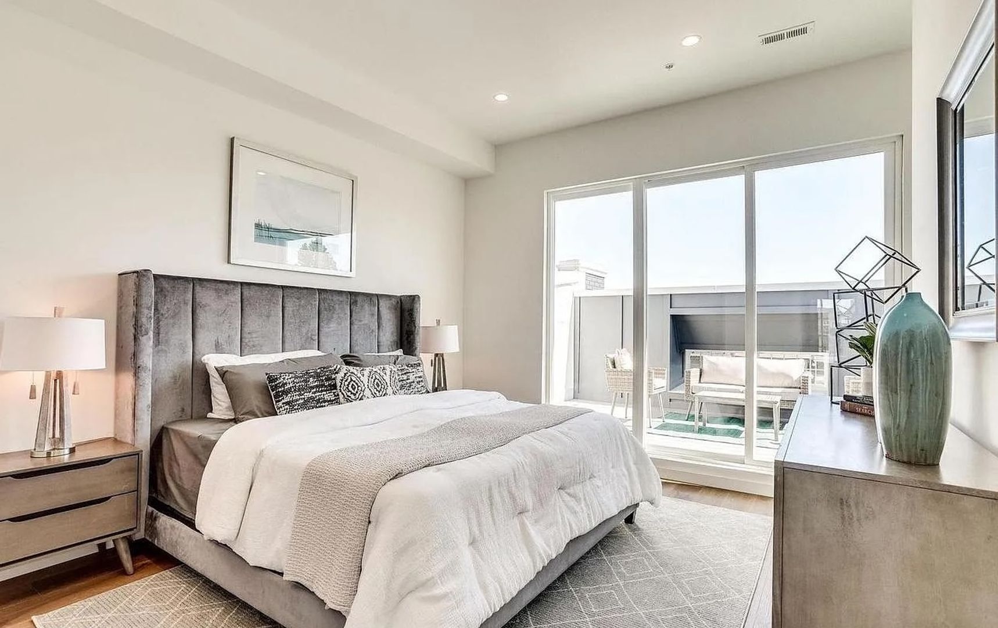
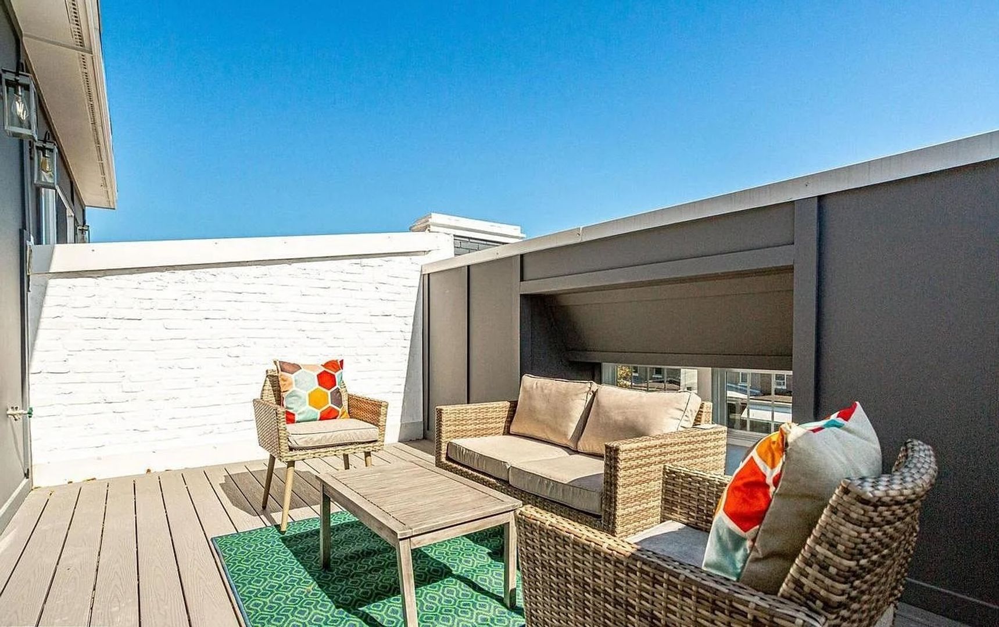
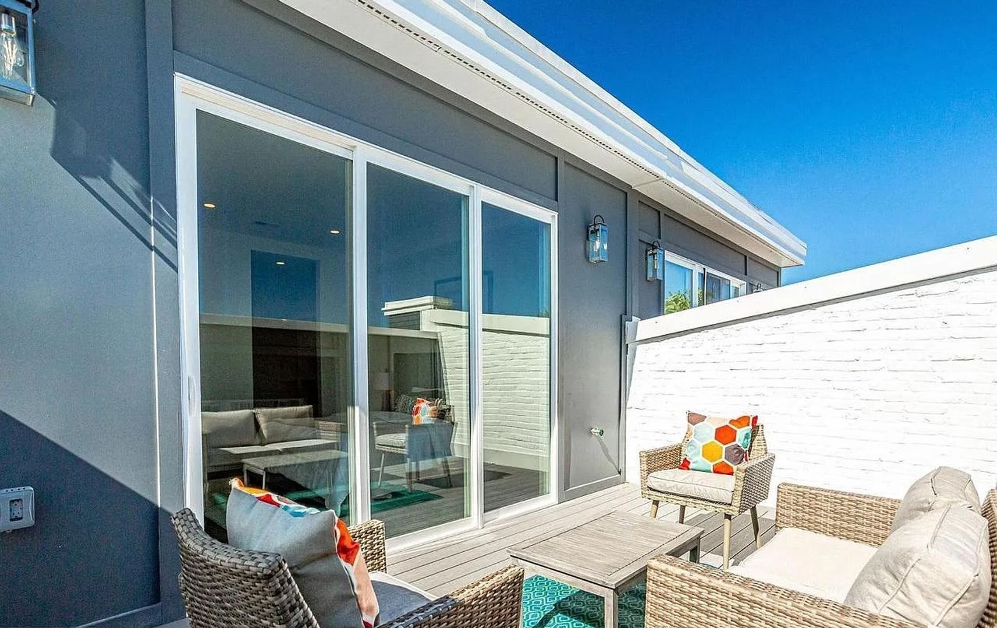
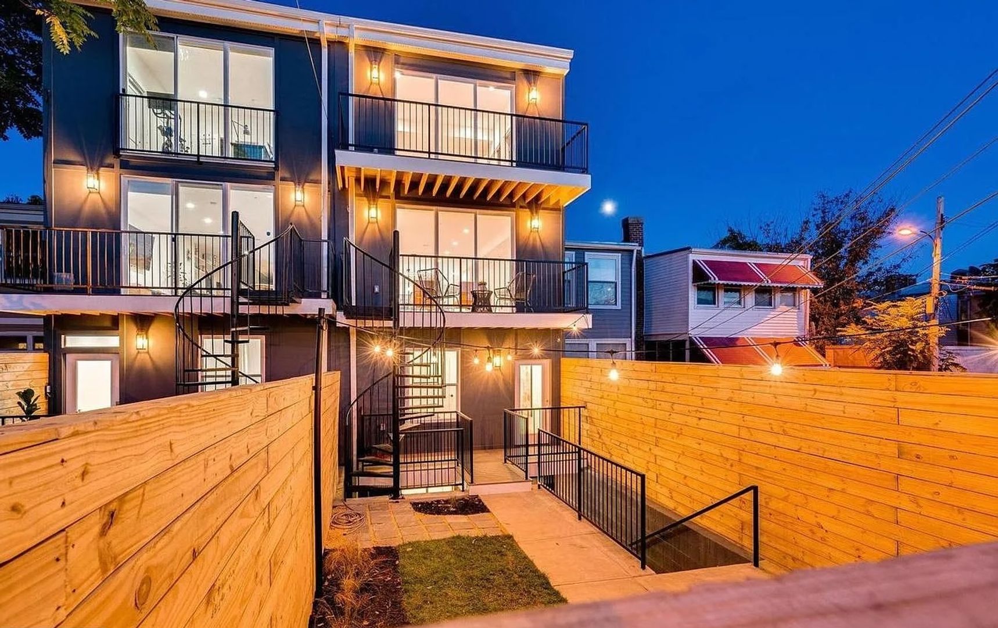
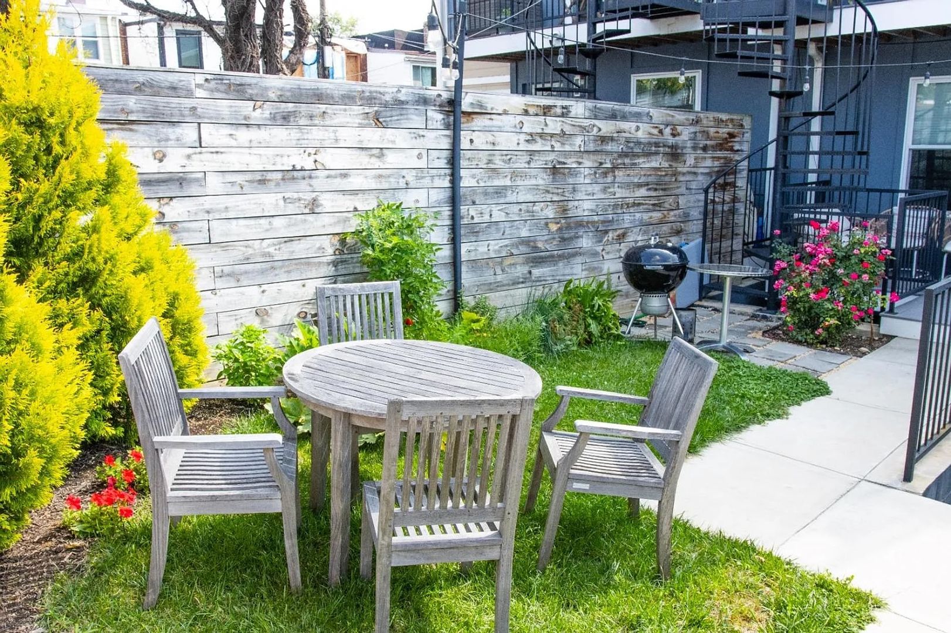
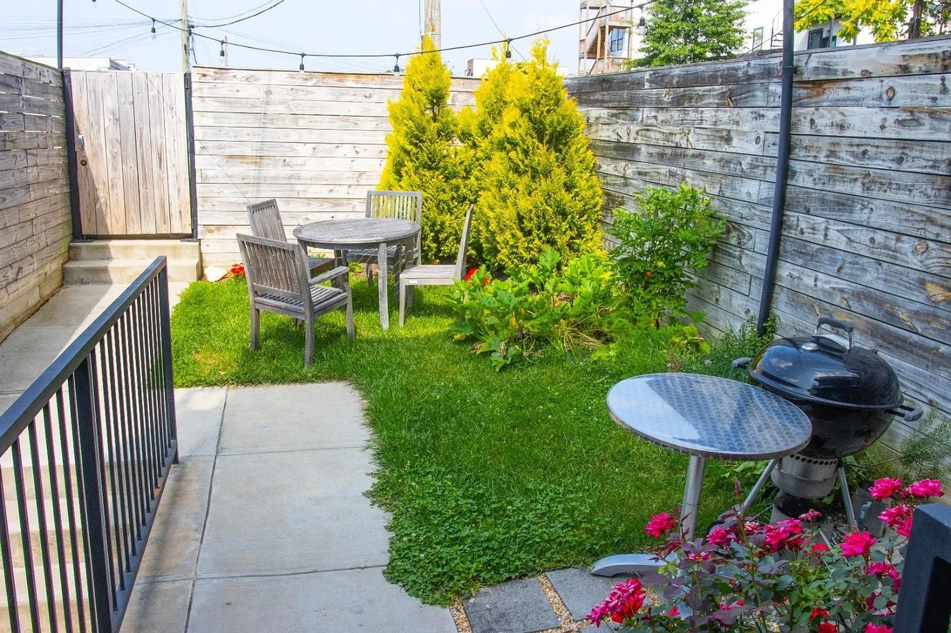
Multiple private outdoor spaces make this home especially unique, including a private rooftop deck with Monument and National Cathedral views and additional outdoor entertaining space.
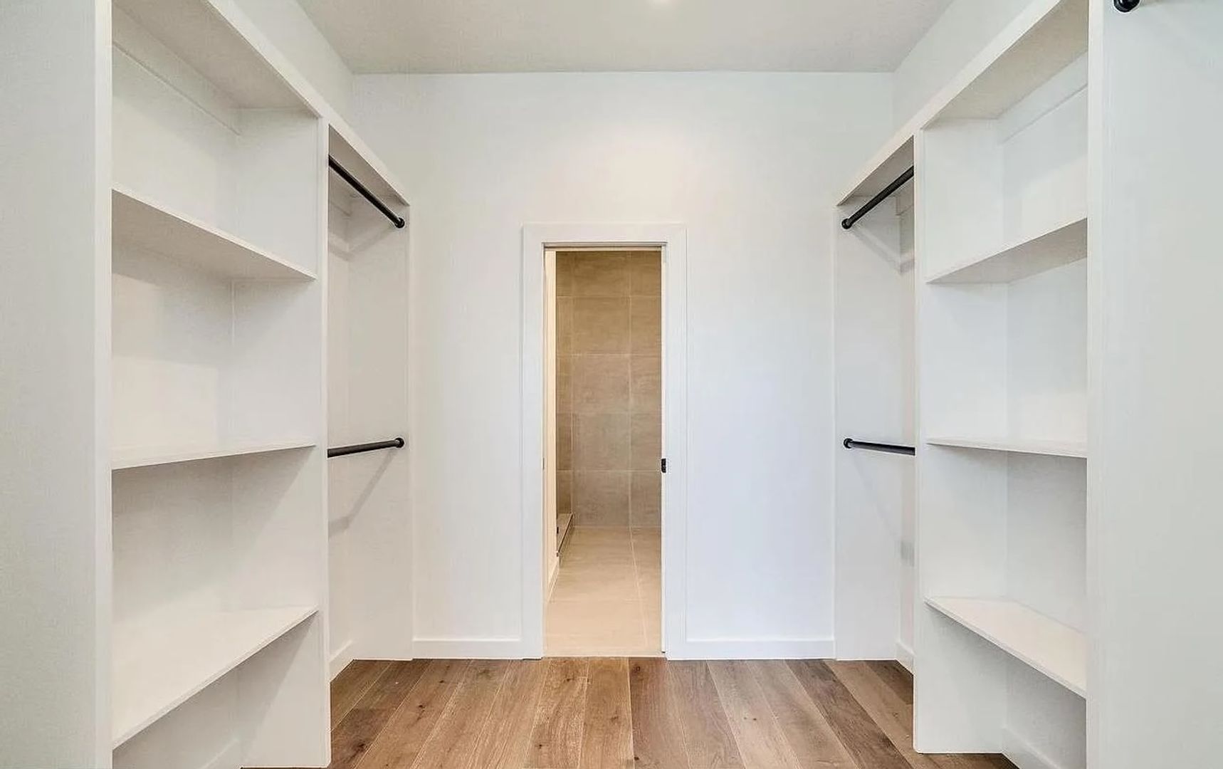
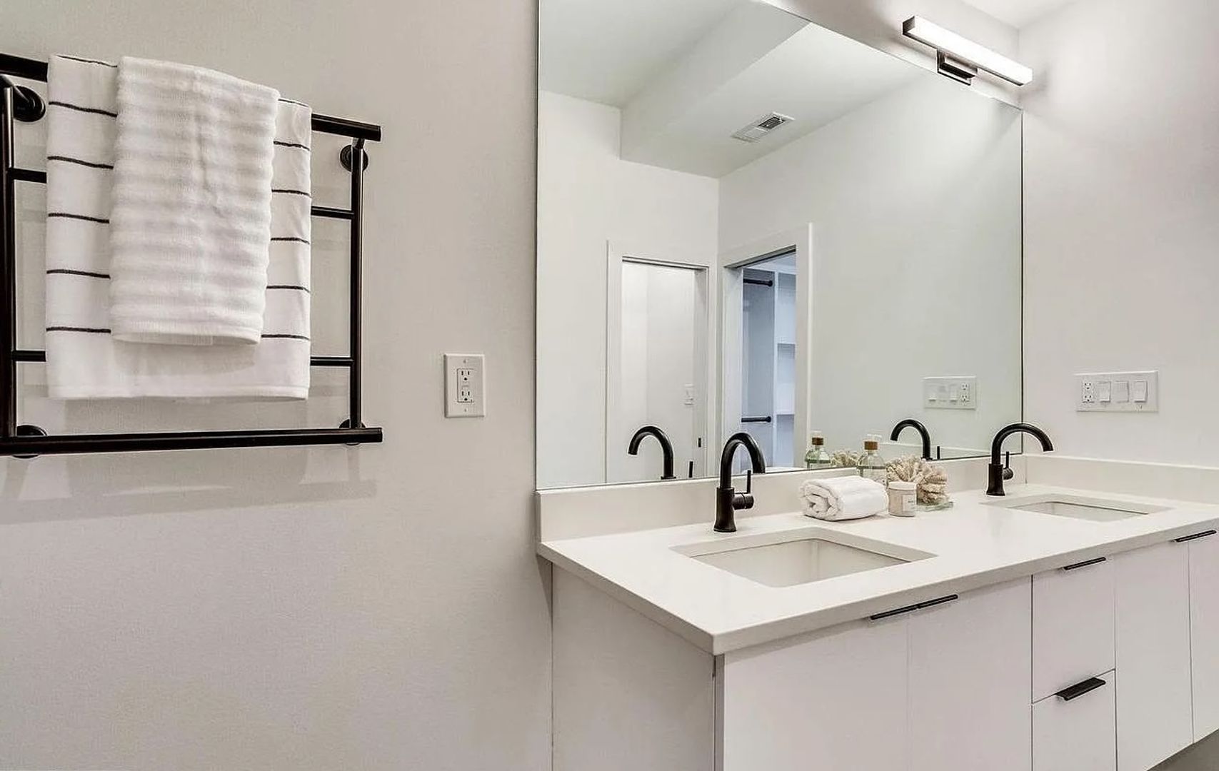
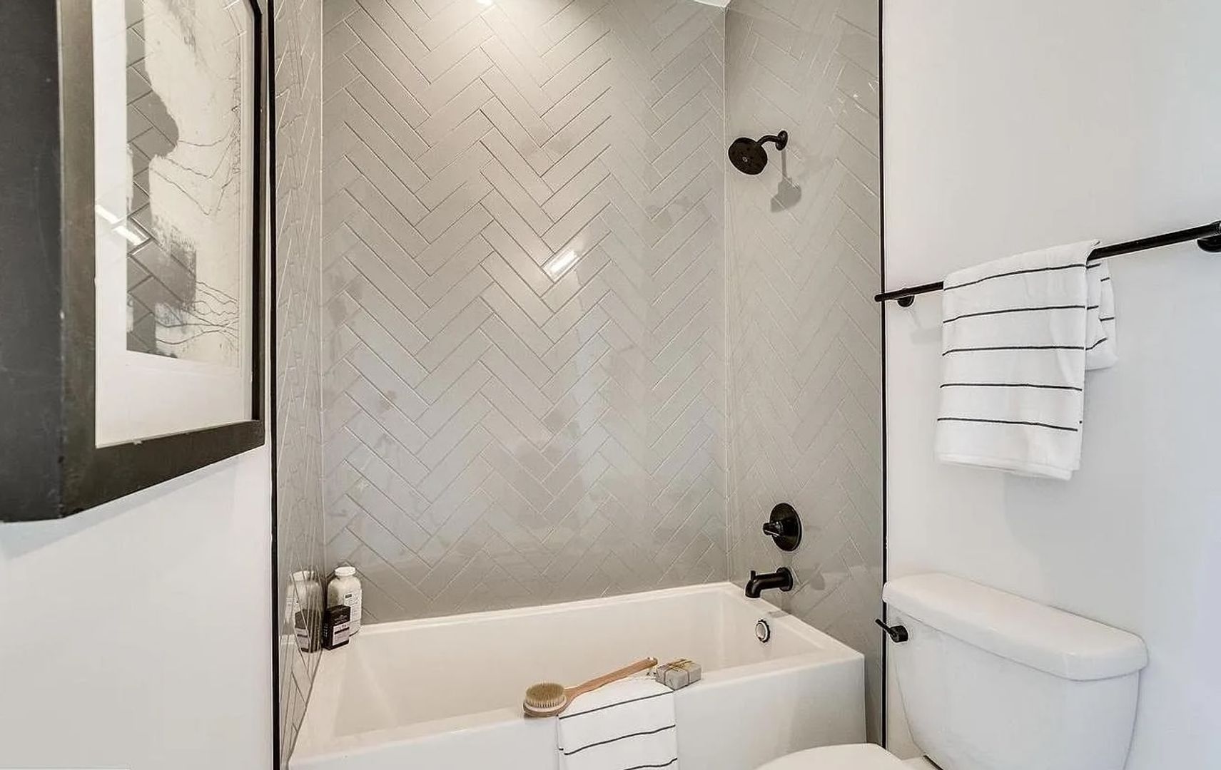
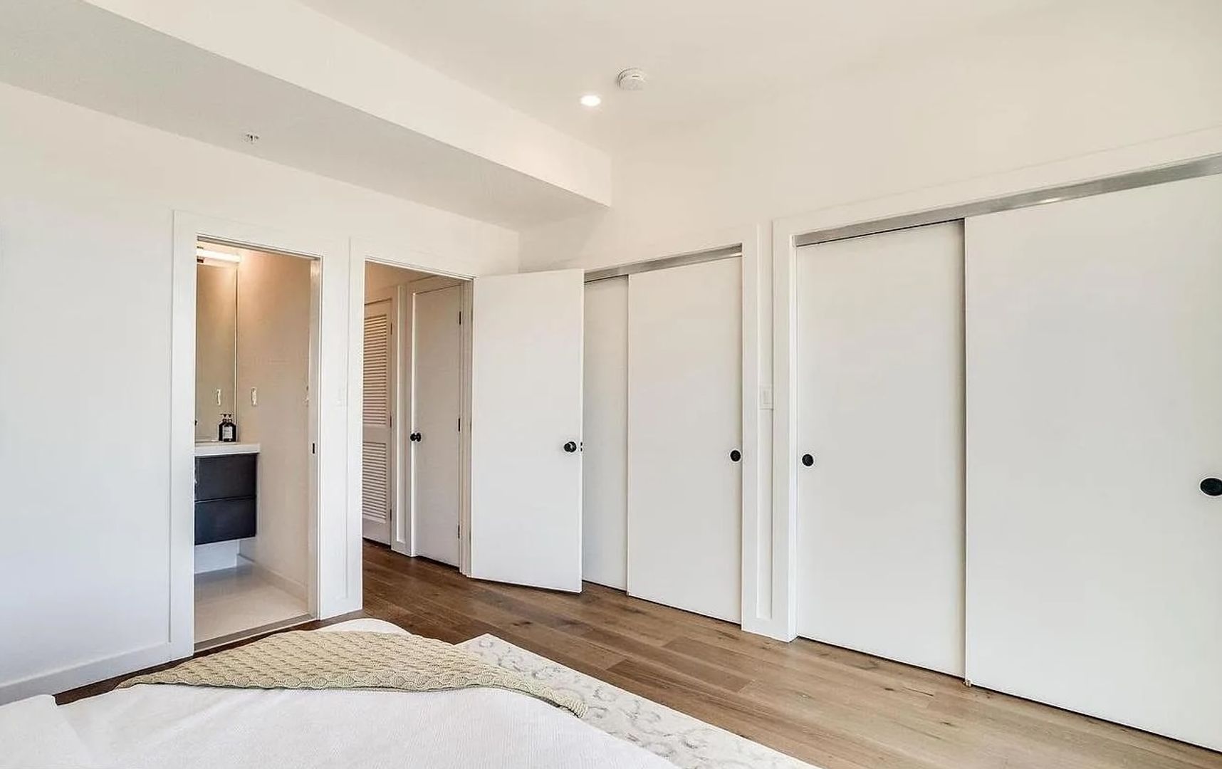
The primary suite features a spa-inspired bath and custom walk-in closet, while thoughtful designer finishes carry throughout the home.
One secure off-street parking space in the rear for $125/month
Water included in Lease
Thos. D. Walsh, Inc.
1804 11th St NW
Washington, DC 20001
202-237-8488
www.thosdwalsh.com
- Secure Parking Available
- 3Bed/ 3.5Ba
- 2180 square feet
- Dog/Cat friendly
- Available August 31 move in
- Water included
Built in 2019 and decked out in every category, this exceptional boutique condo offers an incredible 2,180 square feet across two spacious levels in a prime location between Columbia Heights and Petworth, seconds from the Petworth metro while also two blocks from the Rock Creek Park path entrance.
With 3 bedrooms, 3.5 baths, has a fabulous view of the city and is decked out with all the upgrades.
The expansive, light-filled open floor plan features wide-plank white oak engineered hardwood floors and a showstopping kitchen with a 7-foot quartz waterfall island, custom cabinetry, and top-of-the-line stainless steel appliances, including BOSCH.
In-unit washer/dryer, dishwasher, and abundant natural light throughout, this home offers the space and functionality of a house, but the view and style of a luxury penthouse.
Multiple private outdoor spaces make this home especially unique, including a private rooftop deck with Monument and National Cathedral views and additional outdoor entertaining space.
The primary suite features a spa-inspired bath and custom walk-in closet, while thoughtful designer finishes carry throughout the home.
One secure off-street parking space in the rear for $125/month
Water included in Lease
Thos. D. Walsh, Inc.
1804 11th St NW
Washington, DC 20001
202-237-8488
www.thosdwalsh.com
Contact us:


